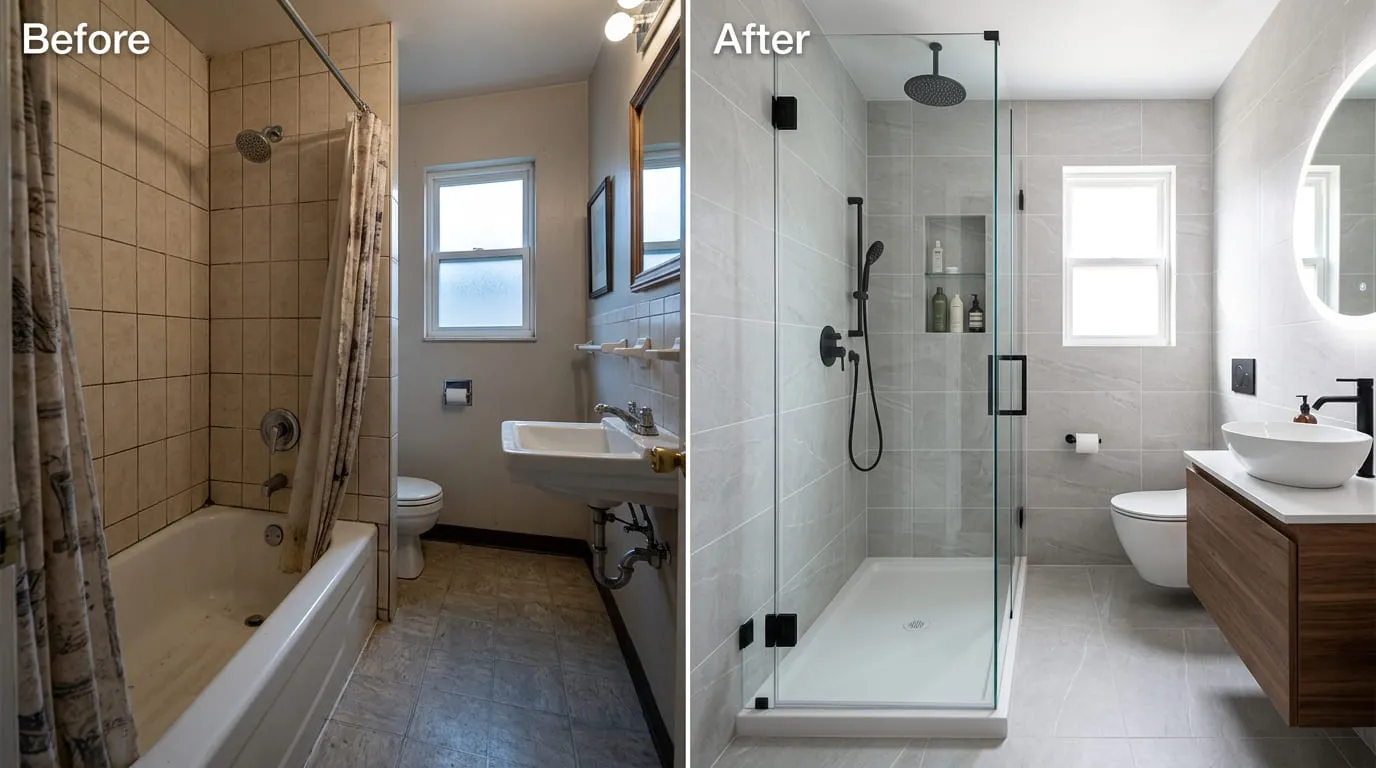
Do I need a permit to replace a tub with a shower in Lakewood, CO?
It depends on the project scope. Work involving plumbing alterations, walls, electrical components, structural changes, or other regulated work may require a permit and inspections. Lakewood processes permits through eTRAKiT, and the final requirement depends on the specific work proposed. Bear Wood Plumbing reviews the conversion scope and discusses permit coordination when applicable.
Does a tub-to-shower conversion need a plumbing permit?
It may. A conversion that changes drain piping, supply lines, a shower valve, or related plumbing can require permitting. Do not rely on a blanket "no permit needed" answer; confirm the requirements for your Lakewood project before work begins.
Can I use my existing tub drain for a shower?
Possibly. The answer depends on the drain's size, location, condition, trap, venting, shower-base requirements, and applicable code. Bear Wood Plumbing evaluates the existing drain before recommending whether it can stay, needs modification, or should be relocated.
Does a tub-to-shower conversion need a 2-inch drain?
Requirements depend on the applicable code, existing system, local enforcement, shower assembly, and project scope. The Colorado residential code text specifies that a shower drain outlet must be not less than 1½ inches, but your project may involve other drain-piping and installation requirements. We assess the real plumbing system rather than applying a blanket answer.
Do I have to move the drain when converting a tub to a walk-in shower?
Not always. A standard shower base may work near the existing tub-drain location. A larger shower, curbless entry, linear drain, or different base design may require relocation. Moving the drain can change the cost, schedule, and level of floor access needed.
Can a shower drain be moved on a concrete slab?
It can be possible, but feasibility depends on the slab, pipe location, required slope, structural conditions, and selected shower design. An on-site assessment is necessary before promising that a slab drain can be moved.
Can I make a tub into a curbless shower?
Maybe. A true zero-threshold shower may require floor modification, proper slope, drain relocation, waterproofing, and water-containment planning. Not every tub alcove supports the same curbless design without additional work.
Is a walk-in shower safer for seniors?
A walk-in or low-entry shower can reduce the need to step over a tall tub wall. A safer configuration may also include an appropriate floor surface, handheld showerhead, seat, reachable controls, and planned grab-bar support. The right design depends on each person's mobility and bathroom layout.
Can I add grab bars and a shower seat during a tub conversion?
Yes. Tell us early if you want a seat, handheld shower, slide bar, or future grab bars. Framing support is best planned before finished wall materials are installed.
How do I know my new shower is waterproof?
Tile and wall panels are visible finishes; they are not always the complete water-management system. A properly planned shower includes a sloped base, compatible drain connection, sealed penetrations, and waterproofing continuity at transitions, corners, curbs, and niches.
Should a shower pan be flood tested before tile?
Flood testing is commonly used as a quality-control step for many waterproofed tile shower systems. The exact testing method depends on the shower system, manufacturer instructions, project scope, and applicable inspection requirements. Ask for an explanation of the planned waterproofing and verification process.
Can I convert a tub to a shower without tearing out all the tile?
Sometimes, but retaining existing tile is only practical when the wall condition, substrate, layout, and waterproofing can be properly integrated into the new shower system. Existing tile may need removal if it prevents a reliable conversion.
How much does a tub-to-shower conversion cost in Lakewood?
Pricing depends on drain work, valve condition, materials, base type, wall finish, glass, accessibility features, permits, and hidden damage. Bear Wood Plumbing provides a written estimate based on your bathroom rather than a generic price promise.
How long does it take to turn a tub into a shower?
The timeline depends on demolition, plumbing changes, shower system type, materials, drying or curing time, permits, inspections, and whether hidden repairs are found. A standard surround conversion differs significantly from a custom tile, low-curb, or curbless shower.
Is it bad to remove the only bathtub in my home?
Not automatically. A bathtub can be valuable for young children, pets, guests, and some buyers. A walk-in shower can be more practical for accessibility and daily use. Consider your household needs, whether another tub exists, and your long-term plans.
Will my old plumbing need to be replaced during a tub conversion?
Not always, but opening the wall creates an opportunity to inspect the drain, valve, water lines, and shutoffs. If Bear Wood Plumbing finds corrosion, leaks, worn fittings, poor connections, or an outdated valve, we will explain the condition and available options.
Who handles Lakewood permits and inspections?
Bear Wood Plumbing reviews the scope and explains when permit or inspection coordination may be needed. Lakewood uses its eTRAKiT system for relevant permit applications.